Ice House
226 E. Washington St. Louisville, Kentucky 40202
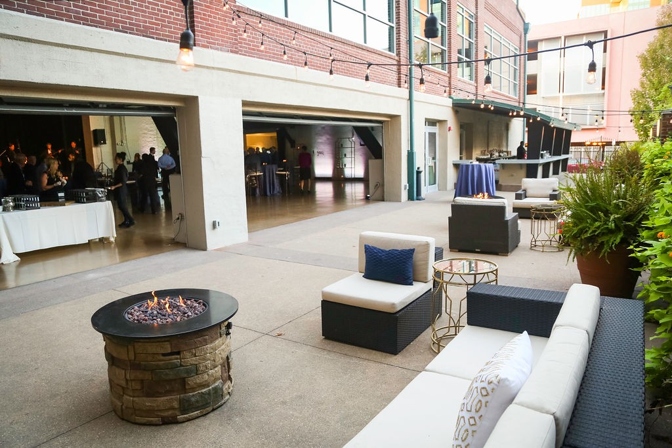
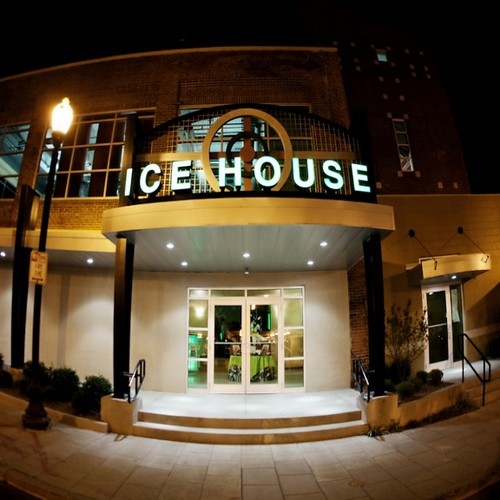
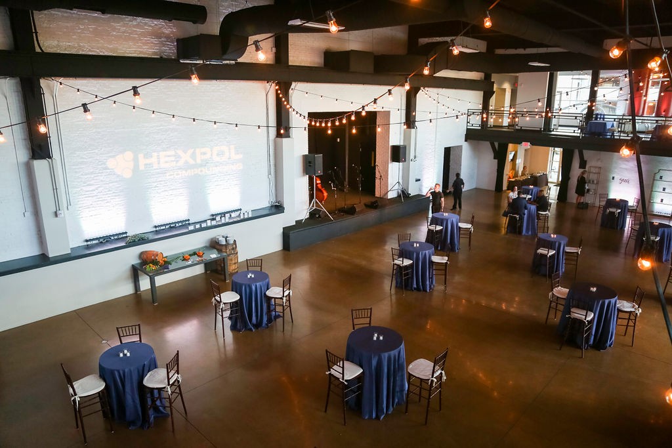
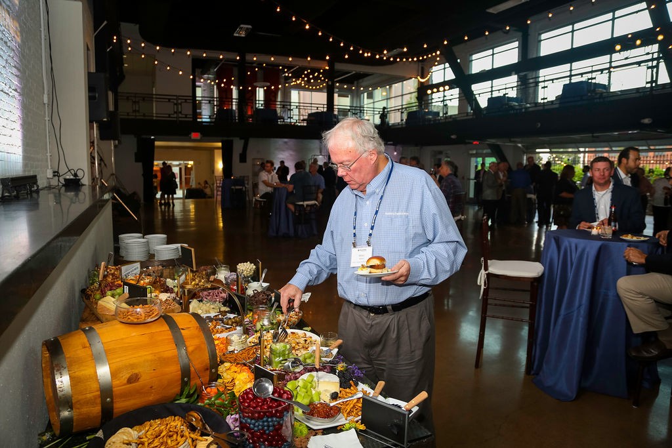
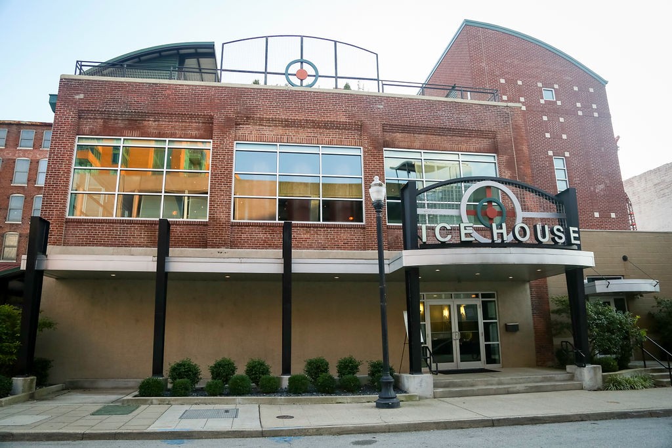
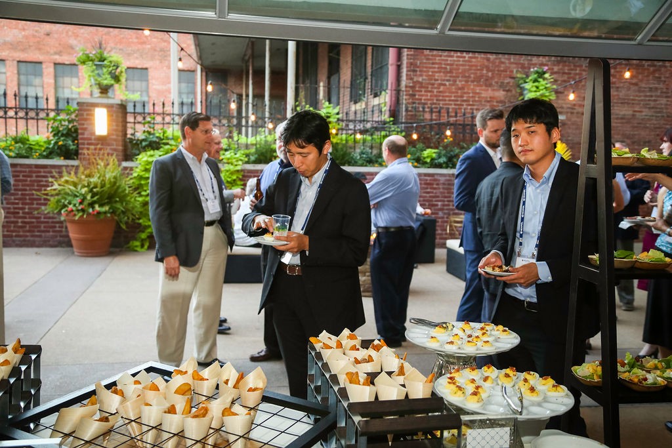
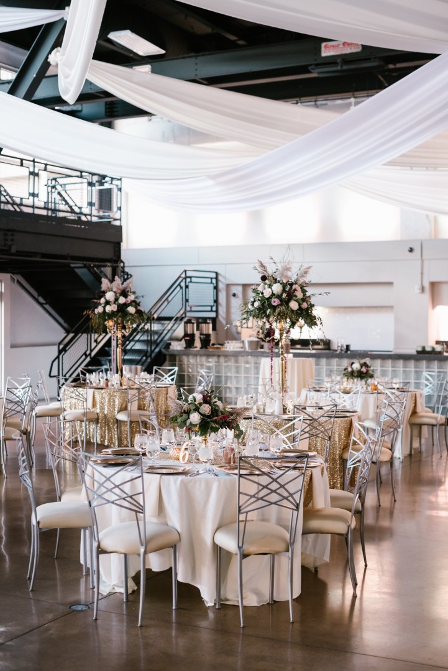
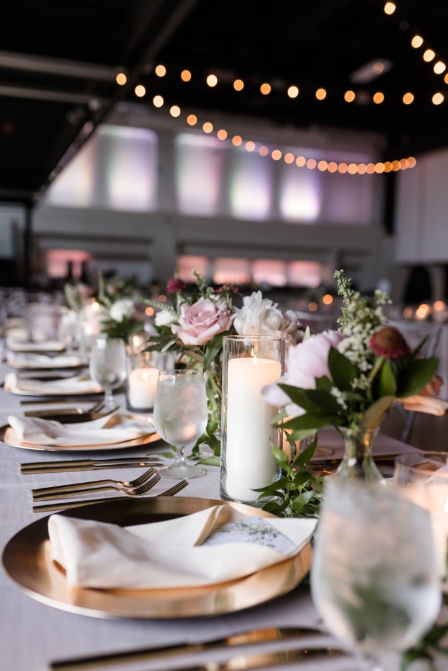
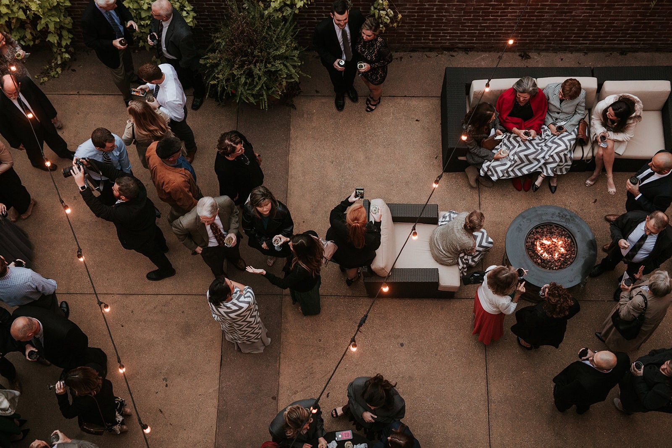
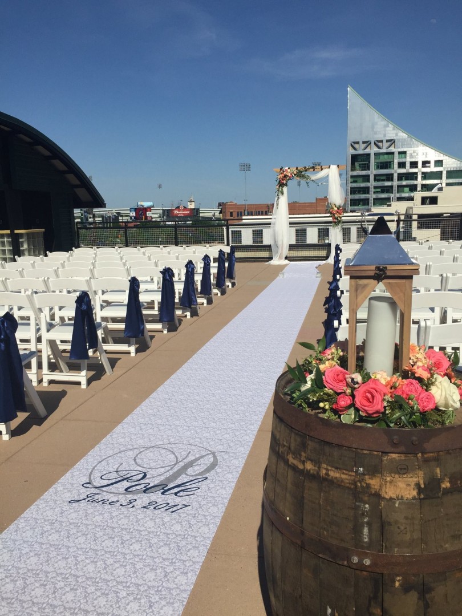
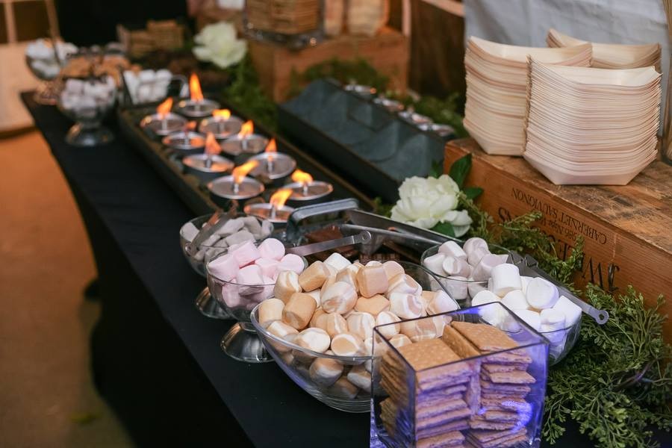
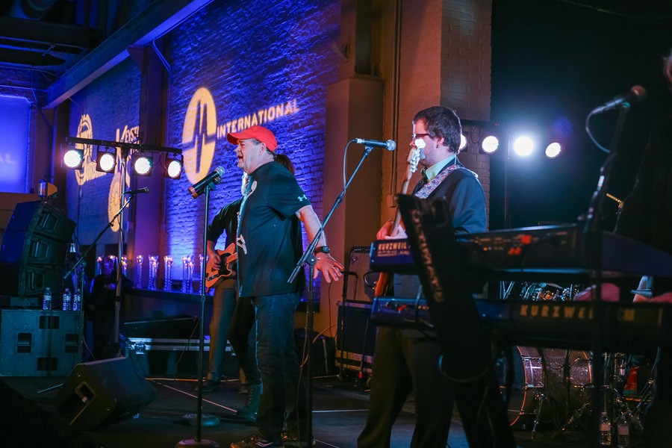
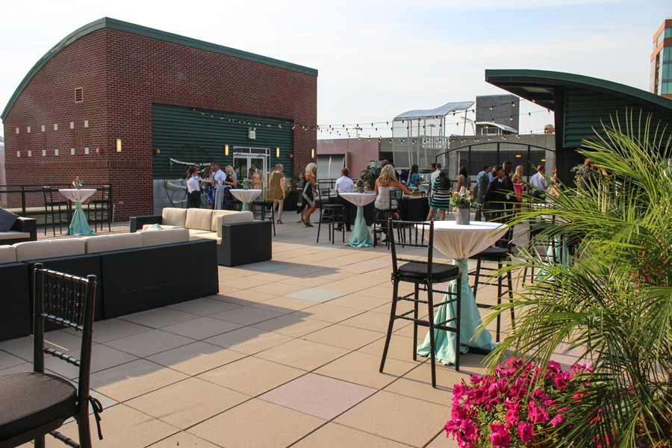
The Ice House is one of Louisville's most unique venues. With multiple meeting rooms, and indoor and outdoor capabilities, the Ice House has the ability to host events ranging from 30 people to 300 people. The Ice House has an exclusive catering and event planning team, Crushed Ice Catering. The Ice House is a full-service event planning destination.
Total Square Footage: 12500
Virtual Tour
Meeting Spaces
East Terrace
- Occupancy: 80 - 300
- Area: 3,000 square feet
| Configuration | Occupancy | Area |
|---|---|---|
| BanquetRounds | 80 | 3,000 sq ft |
| Theater | 125 | 3,000 sq ft |
| Classroom | 100 | 3,000 sq ft |
| Custom | 300 | 3,000 sq ft |
Main Hall
- Occupancy: 200 - 800
- Area: 4,500 square feet
| Configuration | Occupancy | Area |
|---|---|---|
| BanquetRounds | 300 | 4,500 sq ft |
| Theater | 350 | 4,500 sq ft |
| Classroom | 200 | 4,500 sq ft |
| Custom | 800 | 4,500 sq ft |
Mezzanine
- Occupancy: 50 - 300
- Area: 1,200 square feet
| Configuration | Occupancy | Area |
|---|---|---|
| BanquetRounds | 120 | 1,200 sq ft |
| Theater | 125 | 1,200 sq ft |
| Classroom | 50 | 1,200 sq ft |
| Custom | 300 | 1,200 sq ft |
Rooftop Garden
- Occupancy: 180 - 450
- Area: 4,000 square feet
| Configuration | Occupancy | Area |
|---|---|---|
| BanquetRounds | 220 | 4,000 sq ft |
| Theater | 300 | 4,000 sq ft |
| Classroom | 180 | 4,000 sq ft |
| Custom | 450 | 4,000 sq ft |