Hilton Garden Inn Louisville Downtown
350 W. Chestnut St. Louisville, Kentucky 40202
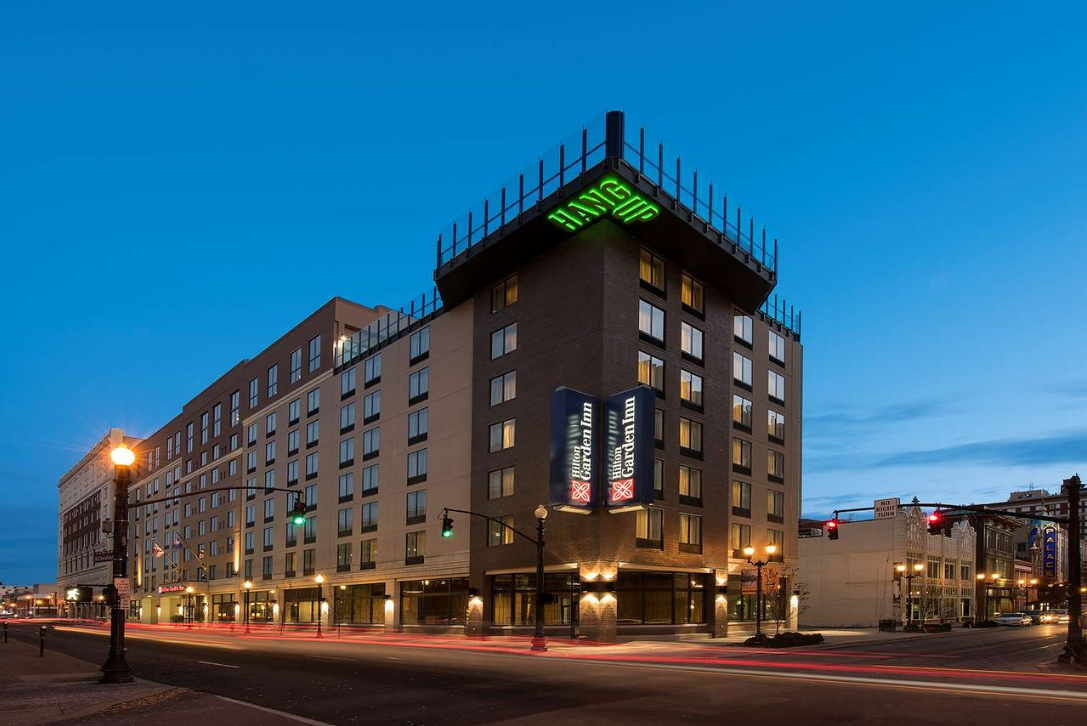
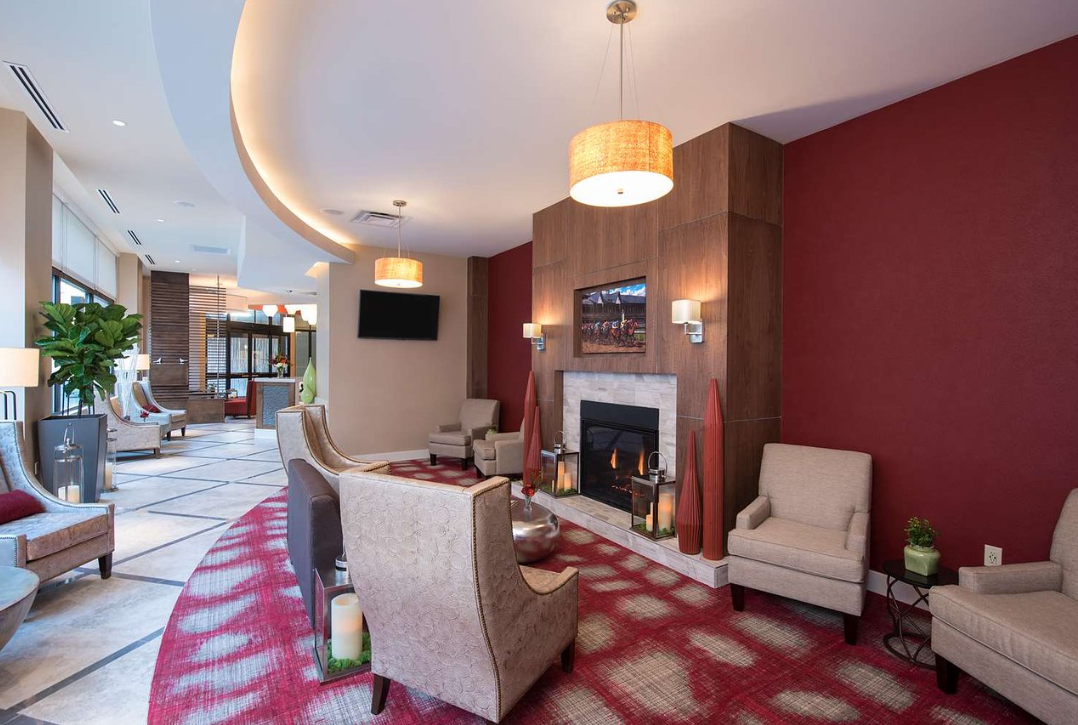
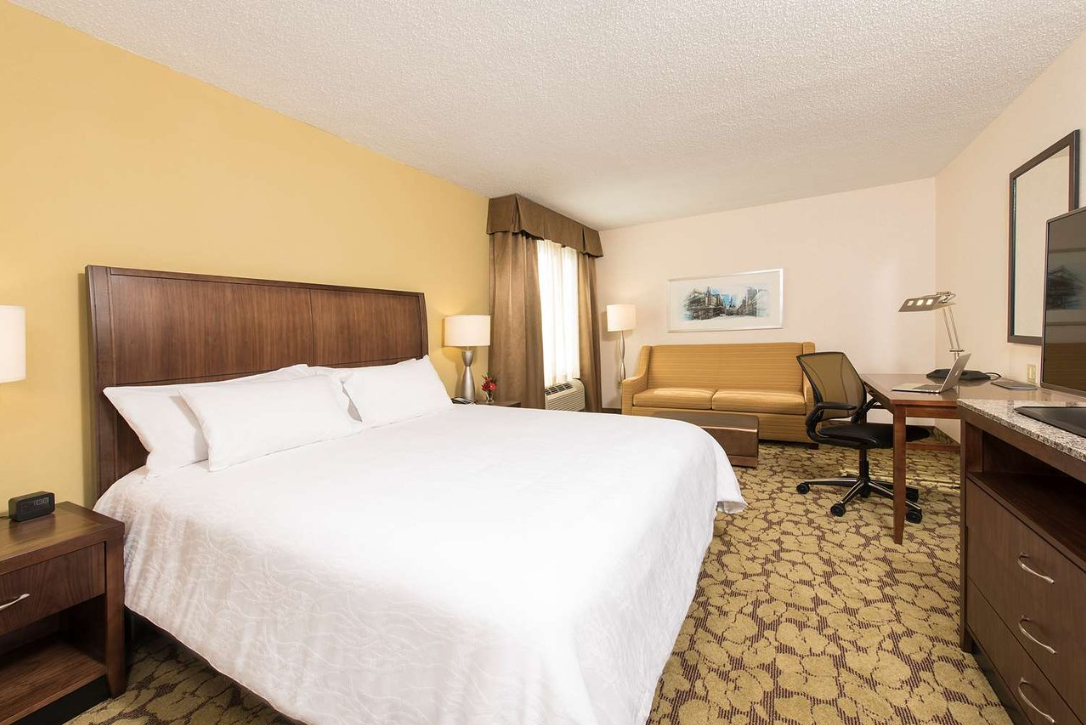
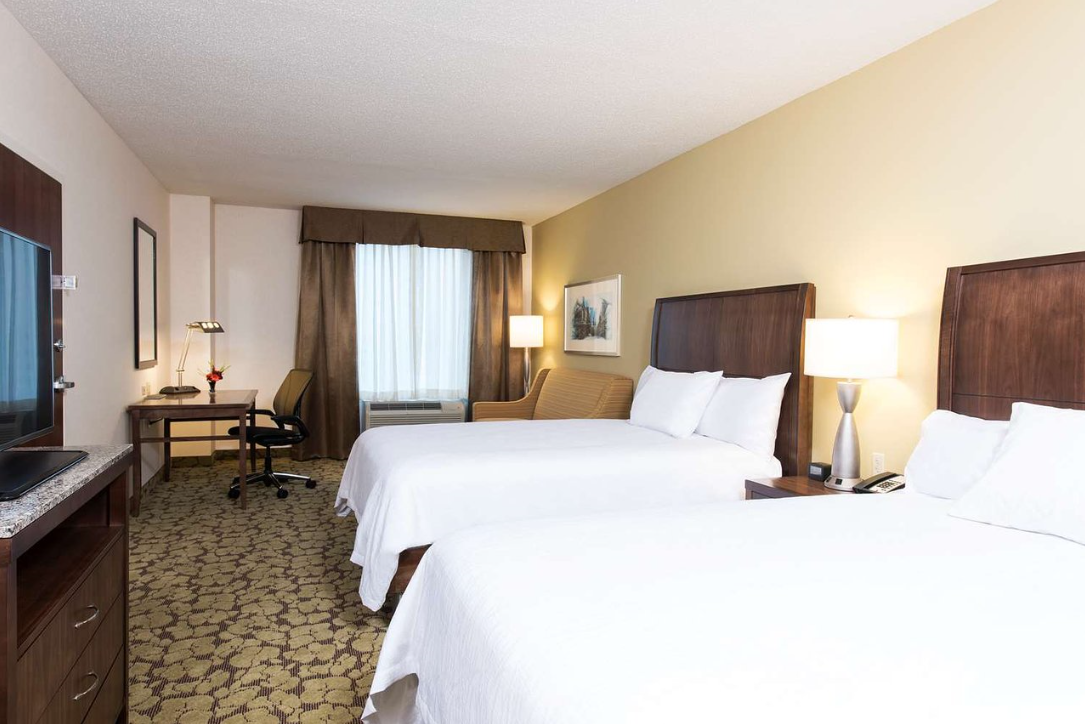
Set in the heart of Downtown Louisville, KY, Hilton Garden Inn Louisville Downtown is within walking distance of the Kentucky International Convention Center, The KFC Yum! Center, 4th Street Live!, The Louisville Palace, lively nightlife and lots of restaurants, offering cuisines from around the world with a 14,000 square foot rooftop restaurant and bar.
Total Square Footage: 20000
Virtual Tour
Amenities
- Airport Shuttle Service
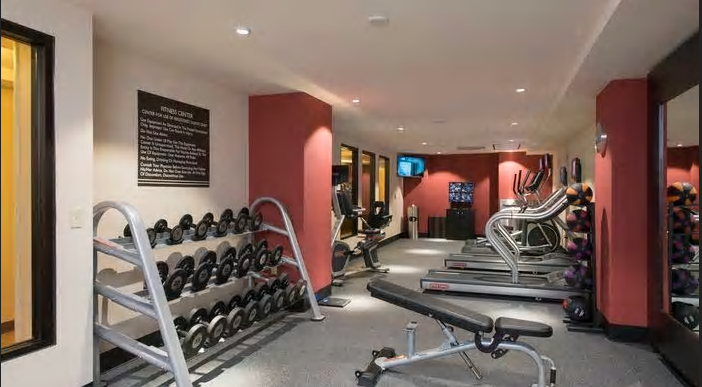
- Fitness Center
- Free High-Speed Internet
- Lounge/Bar On Site
- Restaurant On Site
Meeting Spaces
8UP- The Boardroom
- Occupancy: 50 - 75
- Area: 625 square feet
| Configuration | Occupancy | Area |
|---|---|---|
| BanquetRounds | 50 | 625 sq ft |
| Custom | 75 | 625 sq ft |
8UP- The Overlook
- Occupancy: 25 - 50
- Area: 414 square feet
| Configuration | Occupancy | Area |
|---|---|---|
| BanquetRounds | 25 | 414 sq ft |
| Custom | 50 | 414 sq ft |
Hospitality Suite
- Occupancy: 100 - 100
- Area: 480 square feet
| Configuration | Occupancy | Area |
|---|---|---|
| Custom | 100 | 480 sq ft |
Garrett Room
- Occupancy: 80 - 35
- Area: 2,088 square feet
| Configuration | Occupancy | Area |
|---|---|---|
| BanquetRounds | 25 | 480 sq ft |
| Theater | 35 | 480 sq ft |
| Custom | 25 | 480 sq ft |
Rooftop Meeting Space
- Occupancy: 24 - 50
- Area: 600 square feet
| Configuration | Occupancy | Area |
|---|---|---|
| BanquetRounds | 40 | 600 sq ft |
| Theater | 50 | 600 sq ft |
| Classroom | 24 | 600 sq ft |
| Custom | 40 | 600 sq ft |