Fairfield Inn & Suites by Marriott Louisville Downtown
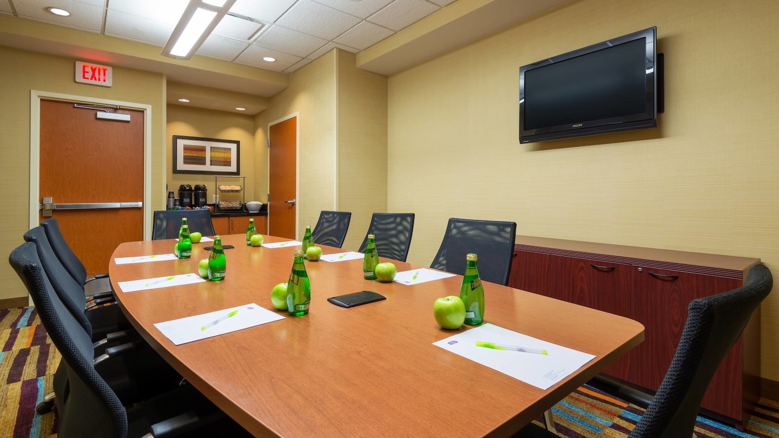
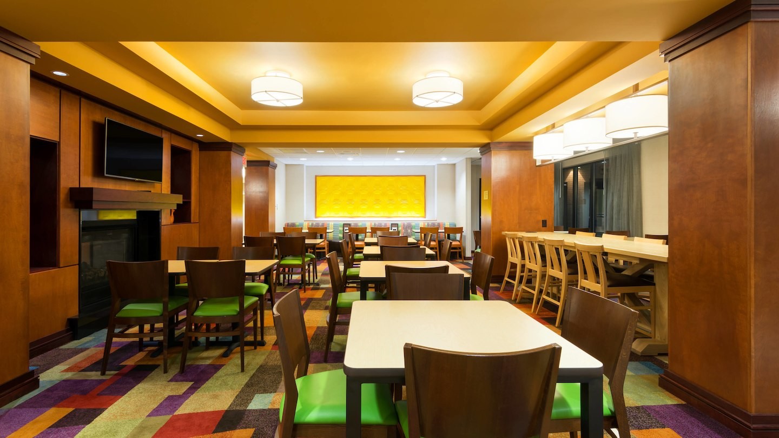
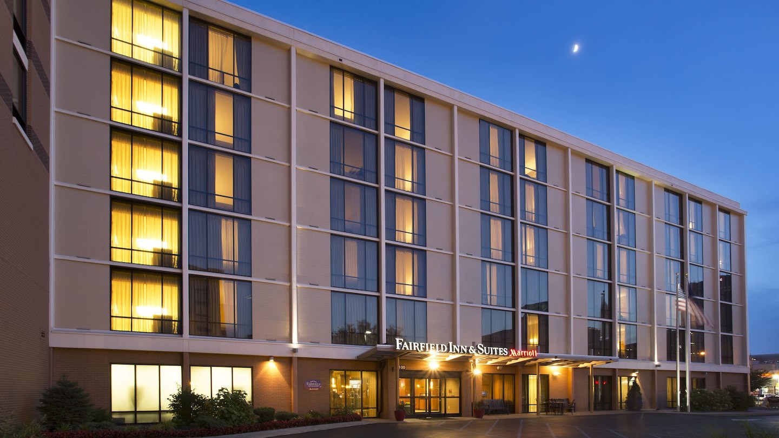
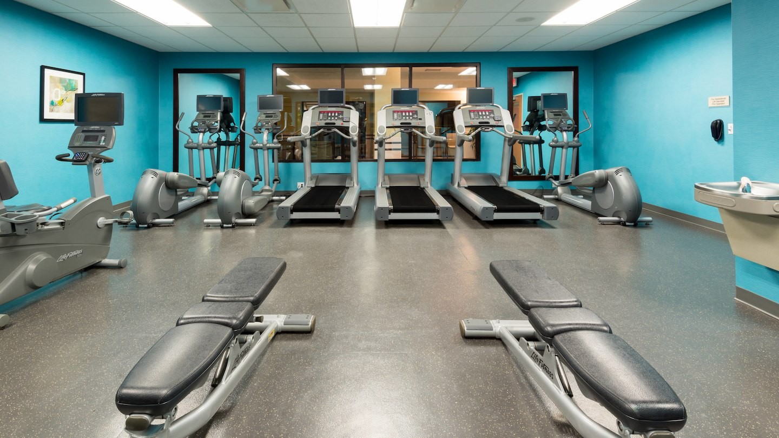
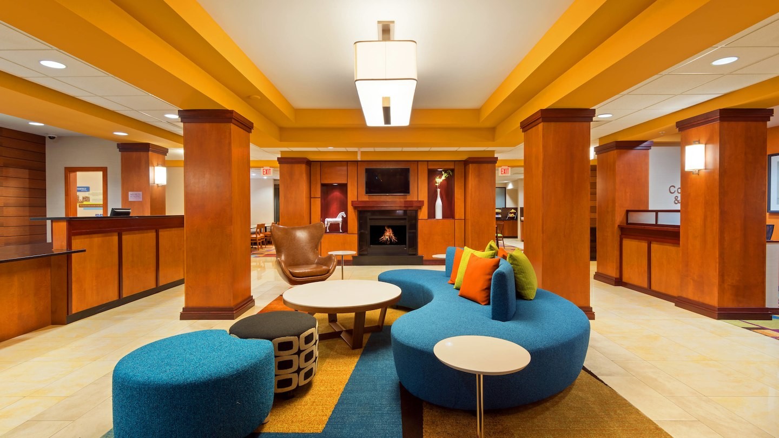
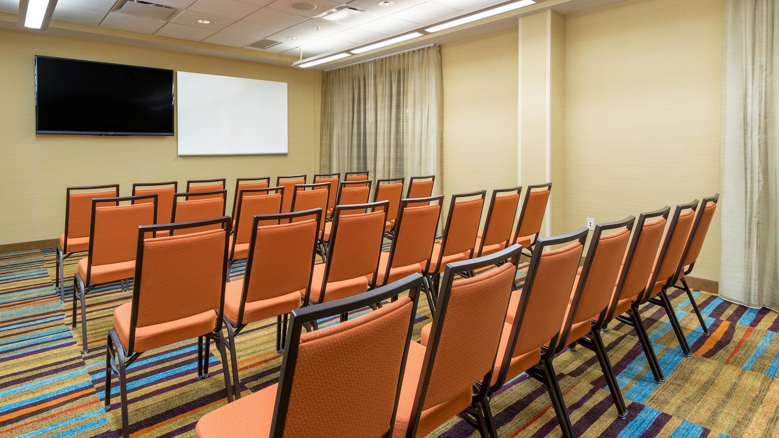
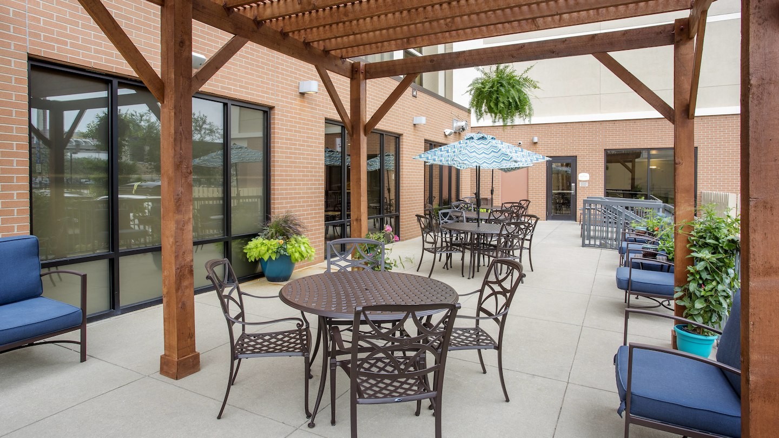
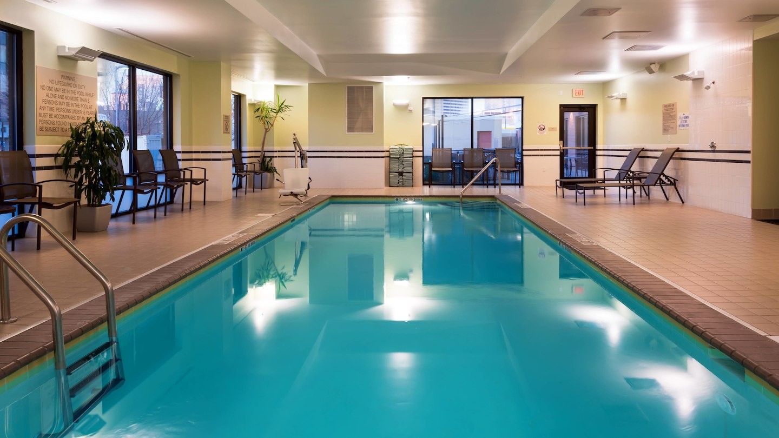
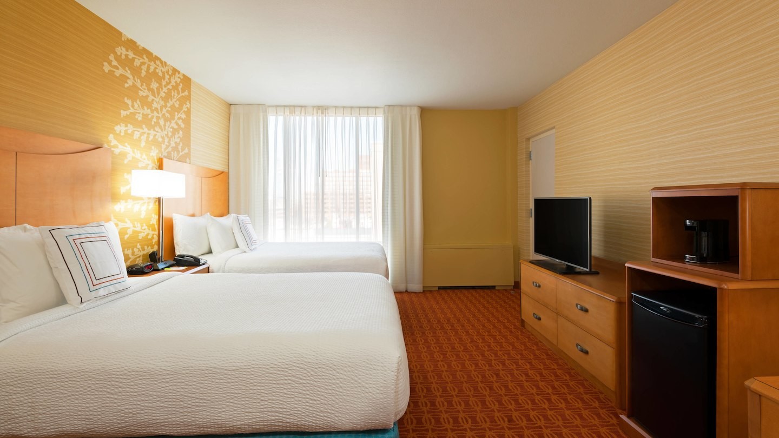
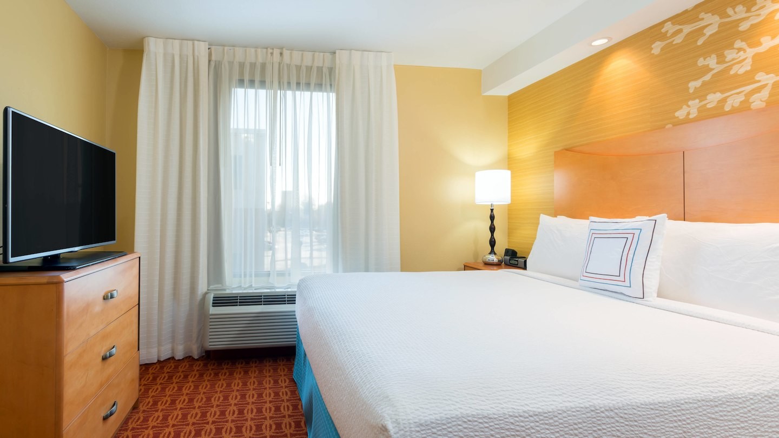
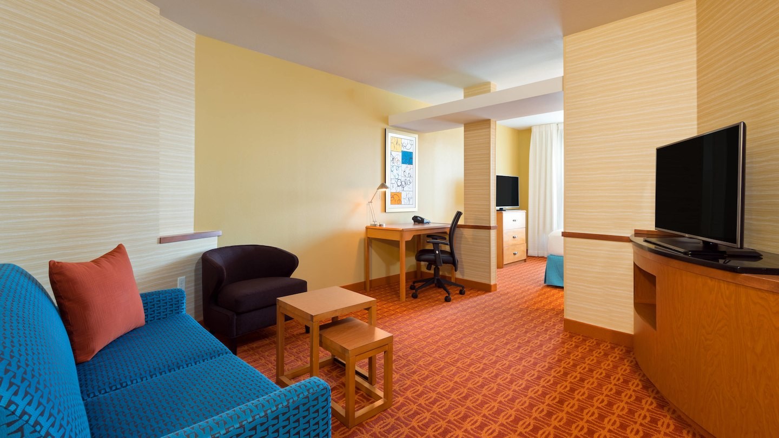
Located in the heart of downtown, the Fairfield Inn and Suites Louisville is the ideal spot for business and pleasure travelers alike. Whether staying in a large well-appointed guest room or an executive suite equipped with a microwave and mini-fridge, guests at this Louisville hotel enjoy a free continental breakfast, free Internet access, an indoor pool, fitness center, and easy access to the city's many offerings. Near the Fairfield Inn & Suites Louisville are the Convention Center, the Louisville Medical District, the Louisville Slugger Museum and the electric atmosphere of 4th Street Live. Plus, this modern Louisville hotel is surrounded by shopping and dining areas and is convenient to Churchill Downs and the city's waterfront. 140 Guestrooms.
Total Square Footage: 2131
Virtual Tour
Amenities
- Baggage Service (Free)
- Complimentary Continental Breakfast
- Complimentary Full Breakfast
- Fitness Center
- Free High-Speed Internet
- Lounge/Bar On Site
- Swimming Pool (Indoor)
Meeting Spaces
Board Room
- Area: 286 square feet
- Height: 10 feet
Jefferson Boardroom
- Occupancy: 8 - 8
- Area: 299 square feet
- Height: 10 feet
| Configuration | Occupancy | Area |
|---|---|---|
| BanquetRounds | 8 | 299 sq ft |
| Custom | 8 | 299 sq ft |
Manhattan Chambers
- Occupancy: 48 - 48
- Area: 486 square feet
| Configuration | Occupancy | Area |
|---|---|---|
| Theater | 48 | 486 sq ft |
Meeting Room A
- Occupancy: 24 - 48
- Area: 486 square feet
- Height: 10 feet
| Configuration | Occupancy | Area |
|---|---|---|
| BanquetRounds | 24 | 486 sq ft |
| Theater | 48 | 486 sq ft |
| Classroom | 24 | 486 sq ft |
Meeting Room B
- Occupancy: 24 - 48
- Area: 486 square feet
- Height: 10 feet
| Configuration | Occupancy | Area |
|---|---|---|
| BanquetRounds | 24 | 486 sq ft |
| Theater | 48 | 486 sq ft |
| Classroom | 24 | 486 sq ft |
Meeting Room C
- Occupancy: 33 - 75
- Area: 645 square feet
- Height: 10 feet
| Configuration | Occupancy | Area |
|---|---|---|
| BanquetRounds | 40 | 645 sq ft |
| Theater | 75 | 645 sq ft |
| Classroom | 42 | 645 sq ft |
| Custom | 33 | 645 sq ft |
Mint Julep Hall
- Occupancy: 70 - 70
- Area: 645 square feet
| Configuration | Occupancy | Area |
|---|---|---|
| BanquetRounds | 70 | 645 sq ft |
| Theater | 70 | 645 sq ft |