Embassy Suites by Hilton Louisville Downtown
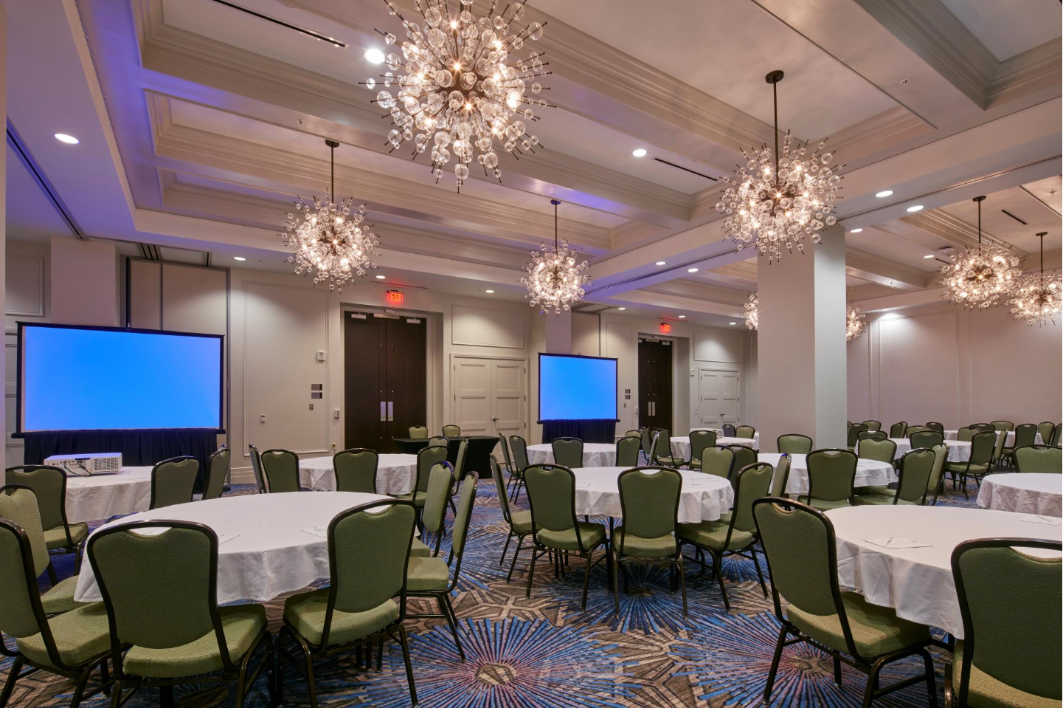
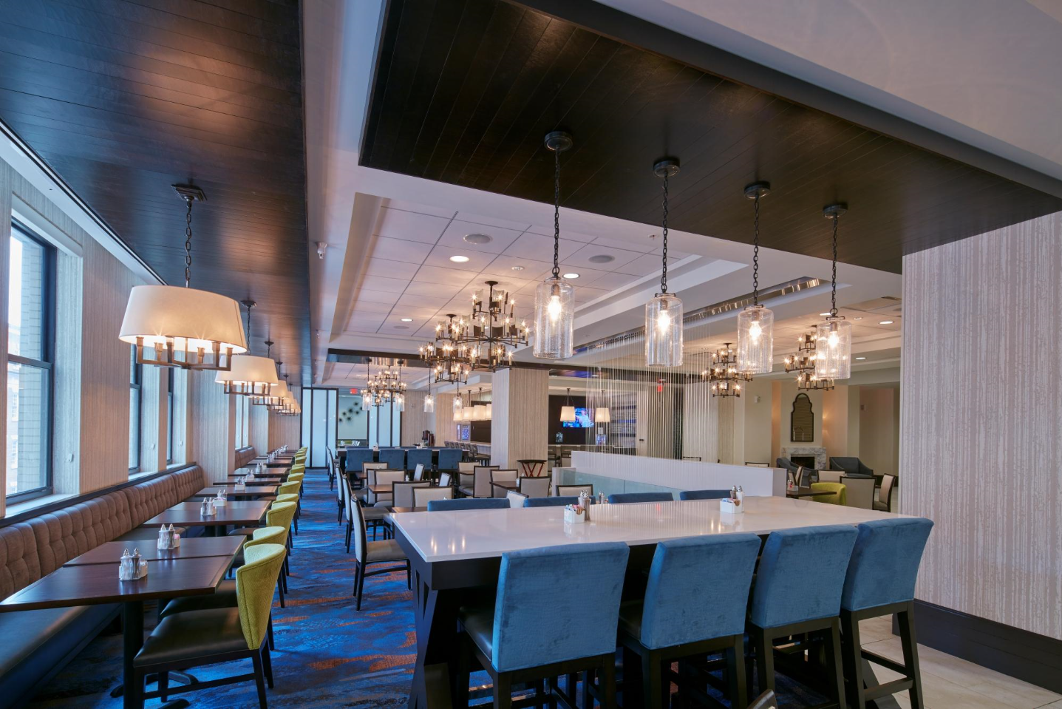
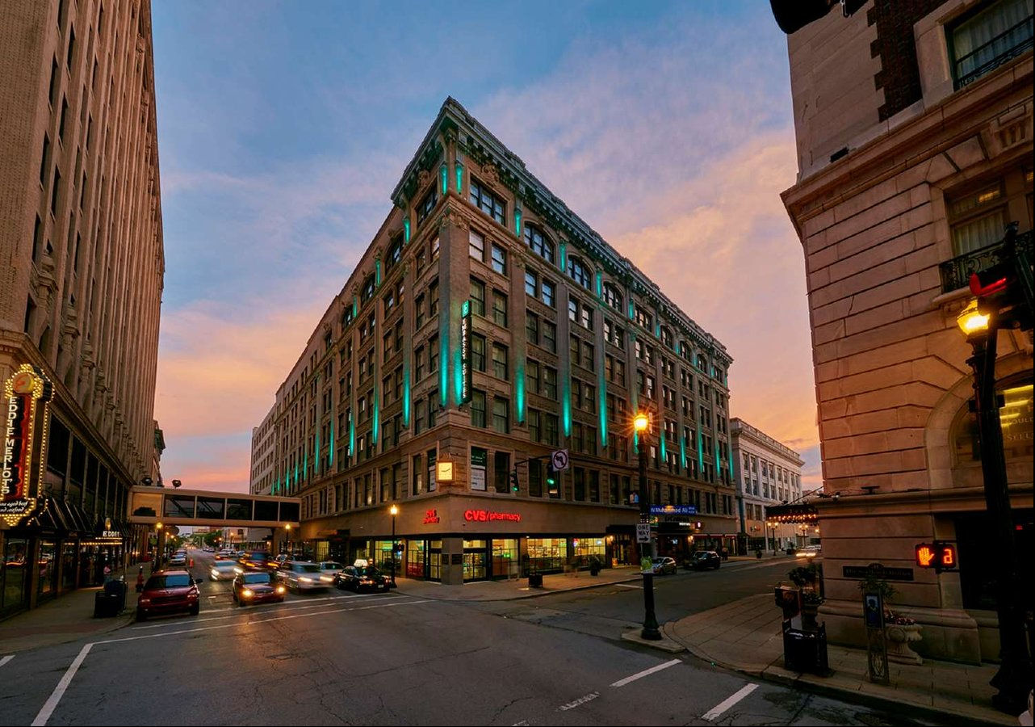
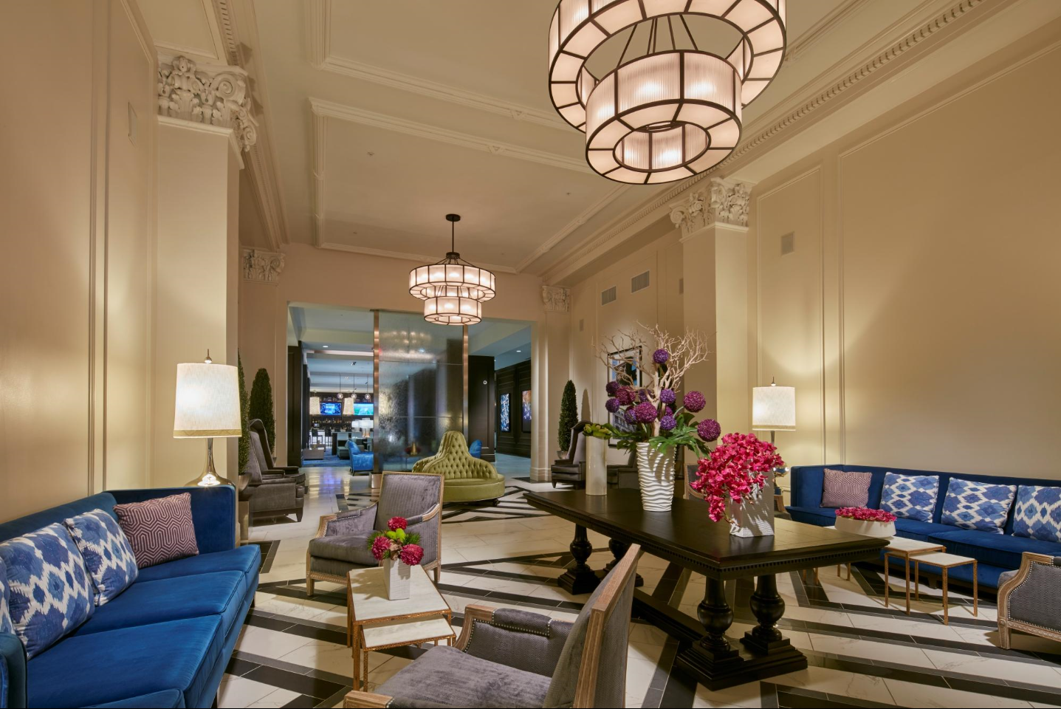
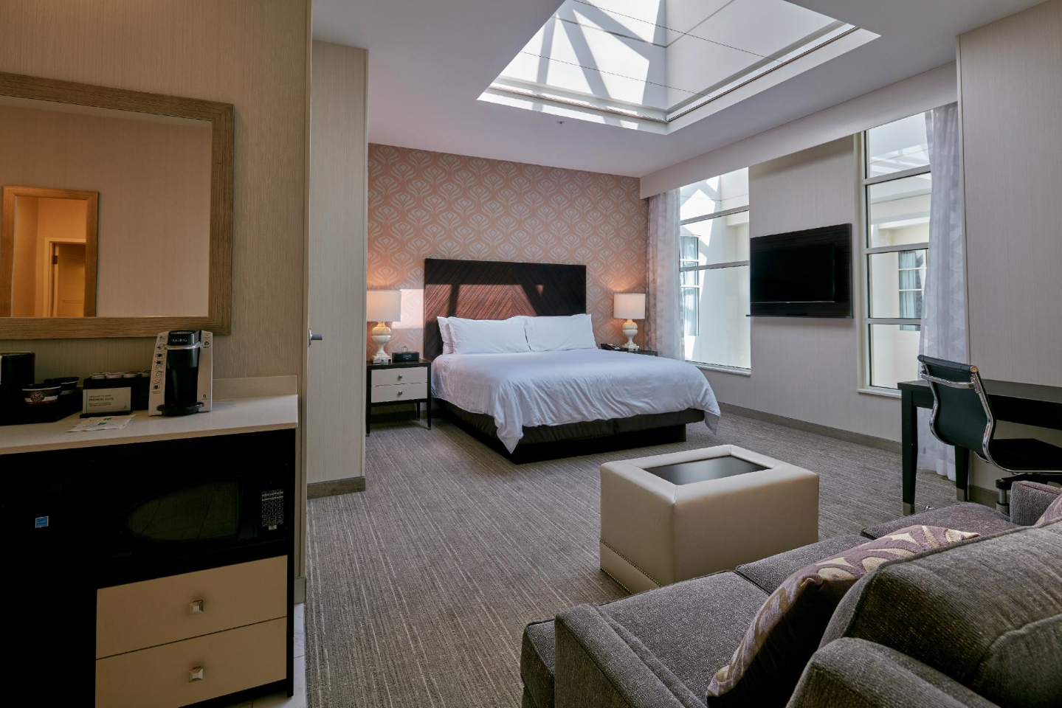
An historic building with a contemporary, boutique-like ambiance, Embassy Suites by Hilton Louisville Downtown boasts a fantastic location next to the Fourth St. Live! entertainment district with its many restaurants and bars, and is just three blocks from Whisky Row, where you can take a bourbon tour of several distillers. This all-suite hotel in downtown Louisville, Kentucky, is also just blocks from the KFC Yum! Center, Museum Row, the Kentucky Center for Arts, and the Muhammad Ali Museum. Settle into a beautifully designed suite, and feel at home with a separate sitting area, a large flat-screen TV, a refrigerator and a microwave. Check emails with complimentary WiFi and refresh in the stylish bathroom. Wake each morning to enjoy a complimentary full hot breakfast, and unwind over snacks and drinks at our complimentary Evening Reception*. Sip cocktails in the relaxed lounge bar before dining in the vibrant onsite restaurant. Plunge into the refreshing indoor swimming pool or relax poolside on a lounger. Energize with a work out in the modern 24-hour fitness center. Take advantage of corporate services at this downtown Louisville, KY, hotel in the 24-hour Embassy BusinessLink™ Business Center. Plan a conference, convention or wedding for up to 500 people with 15,000 sq.ft. versatile function space, comprising 3-4 meeting rooms, a modern boardroom and an attractive garden area. Our dedicated staff and contemporary A/V technology will ensure the success of your business or social event.
Total Square Footage: 15000
Virtual Tour
Amenities
- Airport Shuttle Service
- Baggage Service (Free)
- Complimentary Continental Breakfast
- Complimentary Full Breakfast
- Fitness Center
- Free High-Speed Internet
- Lounge/Bar On Site
- Microwave
- Multilingual Staff
- Refrigerator
- Restaurant On Site
- Swimming Pool (Indoor)
Meeting Spaces
Clark Foyer
- Occupancy: 40 - 40
- Area: 643 square feet
| Configuration | Occupancy | Area |
|---|---|---|
| Custom | 40 | 643 sq ft |
Clark Salon
- Occupancy: 75 - 120
- Area: 2,341 square feet
| Configuration | Occupancy | Area |
|---|---|---|
| BanquetRounds | 104 | 2,341 sq ft |
| Theater | 120 | 2,341 sq ft |
| Classroom | 75 | 2,341 sq ft |
| Custom | 115 | 2,341 sq ft |
Conference Room 460
- Area: 711 square feet
Edison Foyer
- Area: 971 square feet
Edison I
- Occupancy: 54 - 130
- Area: 1,027 square feet
| Configuration | Occupancy | Area |
|---|---|---|
| BanquetRounds | 56 | 1,027 sq ft |
| Theater | 130 | 1,027 sq ft |
| Classroom | 54 | 1,027 sq ft |
| Custom | 100 | 1,027 sq ft |
Edison I, II
- Occupancy: 120 - 260
- Area: 2,153 square feet
| Configuration | Occupancy | Area |
|---|---|---|
| BanquetRounds | 120 | 2,153 sq ft |
| Theater | 260 | 2,153 sq ft |
| Custom | 185 | 2,153 sq ft |
Edison II
- Occupancy: 54 - 130
- Area: 1,096 square feet
| Configuration | Occupancy | Area |
|---|---|---|
| BanquetRounds | 72 | 1,096 sq ft |
| Theater | 130 | 1,096 sq ft |
| Classroom | 54 | 1,096 sq ft |
| Custom | 110 | 1,096 sq ft |
Edison III
- Occupancy: 36 - 100
- Area: 787 square feet
| Configuration | Occupancy | Area |
|---|---|---|
| BanquetRounds | 48 | 787 sq ft |
| Theater | 100 | 787 sq ft |
| Classroom | 36 | 787 sq ft |
| Custom | 75 | 787 sq ft |
Edison Square
- Occupancy: 144 - 288
- Area: 2,910 square feet
| Configuration | Occupancy | Area |
|---|---|---|
| BanquetRounds | 176 | 2,910 sq ft |
| Theater | 288 | 2,910 sq ft |
| Classroom | 144 | 2,910 sq ft |
| Custom | 285 | 2,910 sq ft |
Jefferson Atrium
- Occupancy: 50 - 50
- Area: 1,460 square feet
| Configuration | Occupancy | Area |
|---|---|---|
| Custom | 50 | 1,460 sq ft |
King Louis Atrium
- Occupancy: 100 - 100
- Area: 1,892 square feet
| Configuration | Occupancy | Area |
|---|---|---|
| Custom | 100 | 1,892 sq ft |
Lewis & Clark Salon
- Occupancy: 192 - 255
- Area: 4,929 square feet
| Configuration | Occupancy | Area |
|---|---|---|
| BanquetRounds | 192 | 4,929 sq ft |
| Custom | 255 | 4,929 sq ft |
Lewis Foyer
- Occupancy: 55 - 55
- Area: 1,241 square feet
| Configuration | Occupancy | Area |
|---|---|---|
| Custom | 55 | 1,241 sq ft |
Lewis Salon
- Occupancy: 64 - 149
- Area: 1,945 square feet
| Configuration | Occupancy | Area |
|---|---|---|
| BanquetRounds | 64 | 1,945 sq ft |
| Theater | 149 | 1,945 sq ft |
| Classroom | 66 | 1,945 sq ft |
| Custom | 100 | 1,945 sq ft |
Lincoln Boardroom
- Area: 788 square feet
Meriwether Lewis Salon
- Occupancy: 112 - 170
- Area: 3,427 square feet
| Configuration | Occupancy | Area |
|---|---|---|
| BanquetRounds | 112 | 3,427 sq ft |
| Custom | 170 | 3,427 sq ft |
Meriwether Salon
- Occupancy: 48 - 102
- Area: 1,482 square feet
| Configuration | Occupancy | Area |
|---|---|---|
| BanquetRounds | 48 | 1,482 sq ft |
| Theater | 102 | 1,482 sq ft |
| Classroom | 60 | 1,482 sq ft |
| Custom | 70 | 1,482 sq ft |
Stewart's Atrium
- Occupancy: 35 - 35
- Area: 916 square feet
| Configuration | Occupancy | Area |
|---|---|---|
| Custom | 35 | 916 sq ft |
William Clark Salon
- Occupancy: 176 - 215
- Area: 4,136 square feet
| Configuration | Occupancy | Area |
|---|---|---|
| BanquetRounds | 176 | 4,136 sq ft |
| Custom | 215 | 4,136 sq ft |
William Salon
- Occupancy: 60 - 109
- Area: 1,795 square feet
| Configuration | Occupancy | Area |
|---|---|---|
| BanquetRounds | 72 | 1,795 sq ft |
| Theater | 109 | 1,795 sq ft |
| Classroom | 60 | 1,795 sq ft |
| Custom | 100 | 1,795 sq ft |