Cottonwood Airport & Expo Hotel Louisville
4110 Dixie Hwy. Louisville, Kentucky 40216

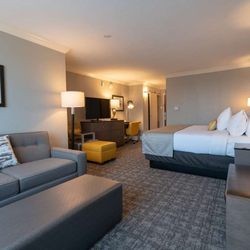
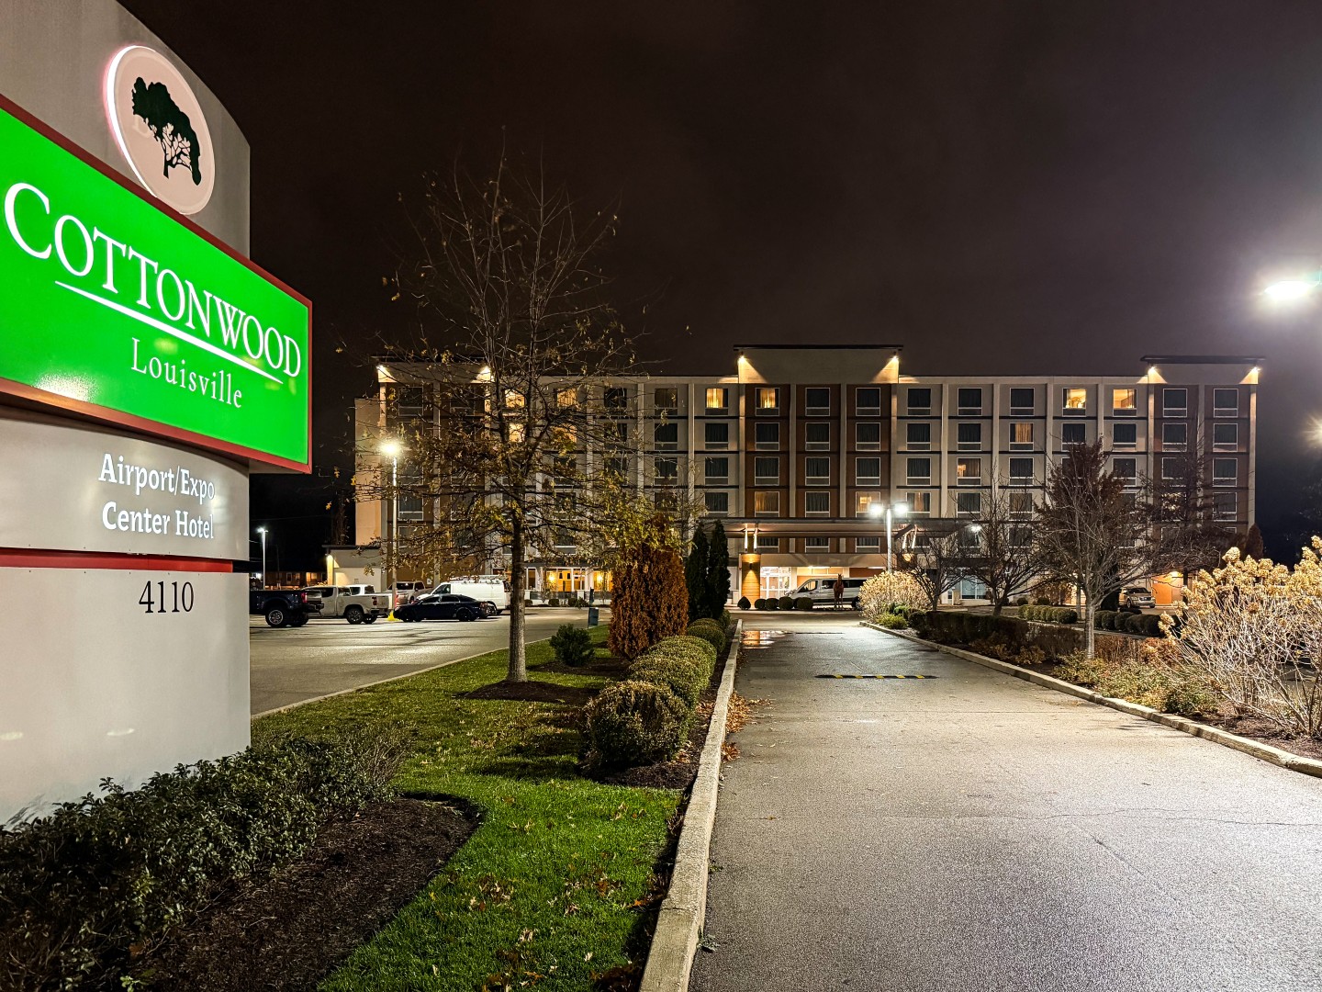
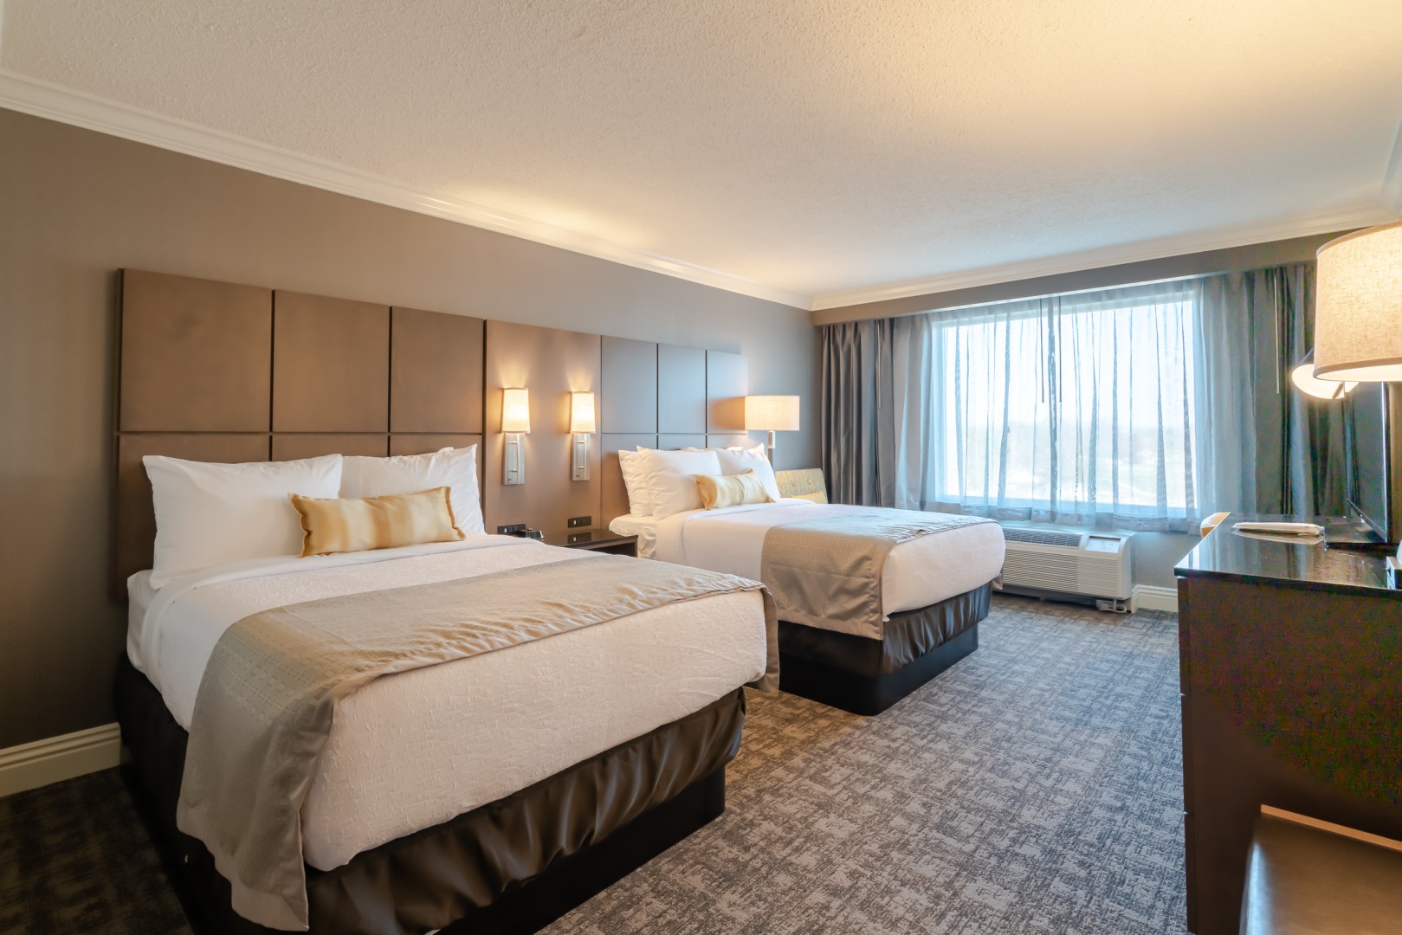
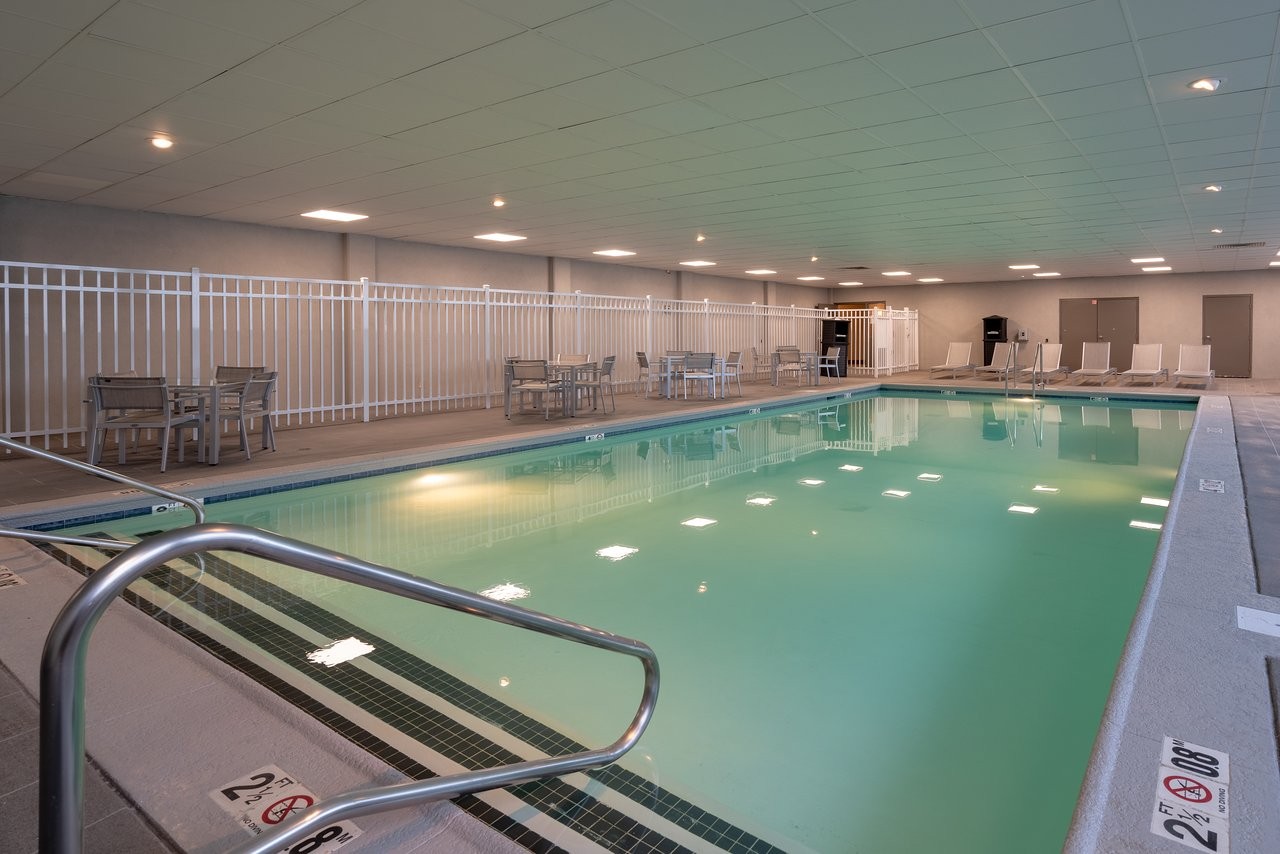
The Cottonwood Airport & Expo Hotel Louisville is located just off I-264 and three miles from Louisville International Airport (SDF), so travel is a breeze for both leisure and business travelers to Louisville. Lodging with us affords our guests premium opportunities to experience the best of the city.
Total Square Footage: 5128
Amenities
- Airport Shuttle Service
- Baggage Service (Free)
- Complimentary Continental Breakfast
- Complimentary Full Breakfast
- Fitness Center
- Free High-Speed Internet
- Lounge/Bar On Site
- Multilingual Staff
- Parking Available
- Pets Allowed
- Restaurant On Site
- Swimming Pool (Indoor)
Meeting Spaces
Belmont Room
- Occupancy: 30 - 50
- Area: 594 square feet
| Configuration | Occupancy | Area |
|---|---|---|
| BanquetRounds | 35 | 594 sq ft |
| Theater | 50 | 594 sq ft |
| Classroom | 30 | 594 sq ft |
| Custom | 50 | 594 sq ft |
Board Room A
- Occupancy: 27 - 45
- Area: 620 square feet
- Height: 12 feet
| Configuration | Occupancy | Area |
|---|---|---|
| BanquetRounds | 30 | 620 sq ft |
| Theater | 30 | 620 sq ft |
| Classroom | 27 | 620 sq ft |
| Custom | 45 | 620 sq ft |
Board Room B
- Occupancy: 35 - 70
- Area: 1,106 square feet
- Height: 12 feet
| Configuration | Occupancy | Area |
|---|---|---|
| BanquetRounds | 60 | 1,106 sq ft |
| Theater | 70 | 1,106 sq ft |
| Classroom | 35 | 1,106 sq ft |
| Custom | 70 | 1,106 sq ft |
Boardroom A & B
- Occupancy: 50 - 110
- Area: 1,726 square feet
| Configuration | Occupancy | Area |
|---|---|---|
| BanquetRounds | 50 | 1,726 sq ft |
| Theater | 110 | 1,726 sq ft |
| Custom | 50 | 1,726 sq ft |
Derby Room
- Occupancy: 40 - 100
- Area: 954 square feet
- Height: 12 feet
| Configuration | Occupancy | Area |
|---|---|---|
| BanquetRounds | 60 | 954 sq ft |
| Theater | 100 | 954 sq ft |
| Classroom | 40 | 954 sq ft |
| Custom | 75 | 954 sq ft |
Governor Suite
- Occupancy: 18 - 30
- Area: 450 square feet
- Height: 12 feet
| Configuration | Occupancy | Area |
|---|---|---|
| BanquetRounds | 20 | 450 sq ft |
| Theater | 20 | 450 sq ft |
| Classroom | 18 | 450 sq ft |
| Custom | 30 | 450 sq ft |
Kentucky Suite
- Occupancy: 10 - 30
- Area: 450 square feet
- Height: 12 feet
| Configuration | Occupancy | Area |
|---|---|---|
| BanquetRounds | 10 | 450 sq ft |
| Theater | 20 | 450 sq ft |
| Classroom | 18 | 450 sq ft |
| Custom | 30 | 450 sq ft |
Preakness Room
- Occupancy: 40 - 100
- Area: 954 square feet
- Height: 12 feet
| Configuration | Occupancy | Area |
|---|---|---|
| BanquetRounds | 60 | 954 sq ft |
| Theater | 100 | 954 sq ft |
| Classroom | 40 | 954 sq ft |
| Custom | 75 | 954 sq ft |
Triple Crown
- Occupancy: 125 - 160
- Area: 2,520 square feet
- Height: 12 feet
| Configuration | Occupancy | Area |
|---|---|---|
| BanquetRounds | 150 | 2,520 sq ft |
| Theater | 150 | 2,520 sq ft |
| Classroom | 125 | 2,520 sq ft |
| Custom | 160 | 2,520 sq ft |