Moxy Louisville Downtown
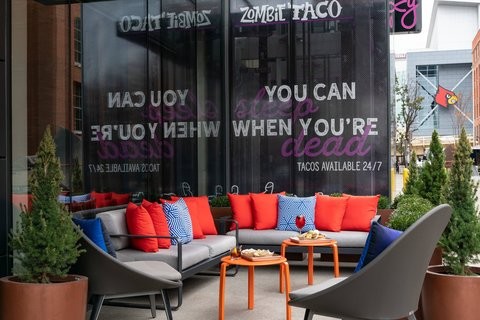
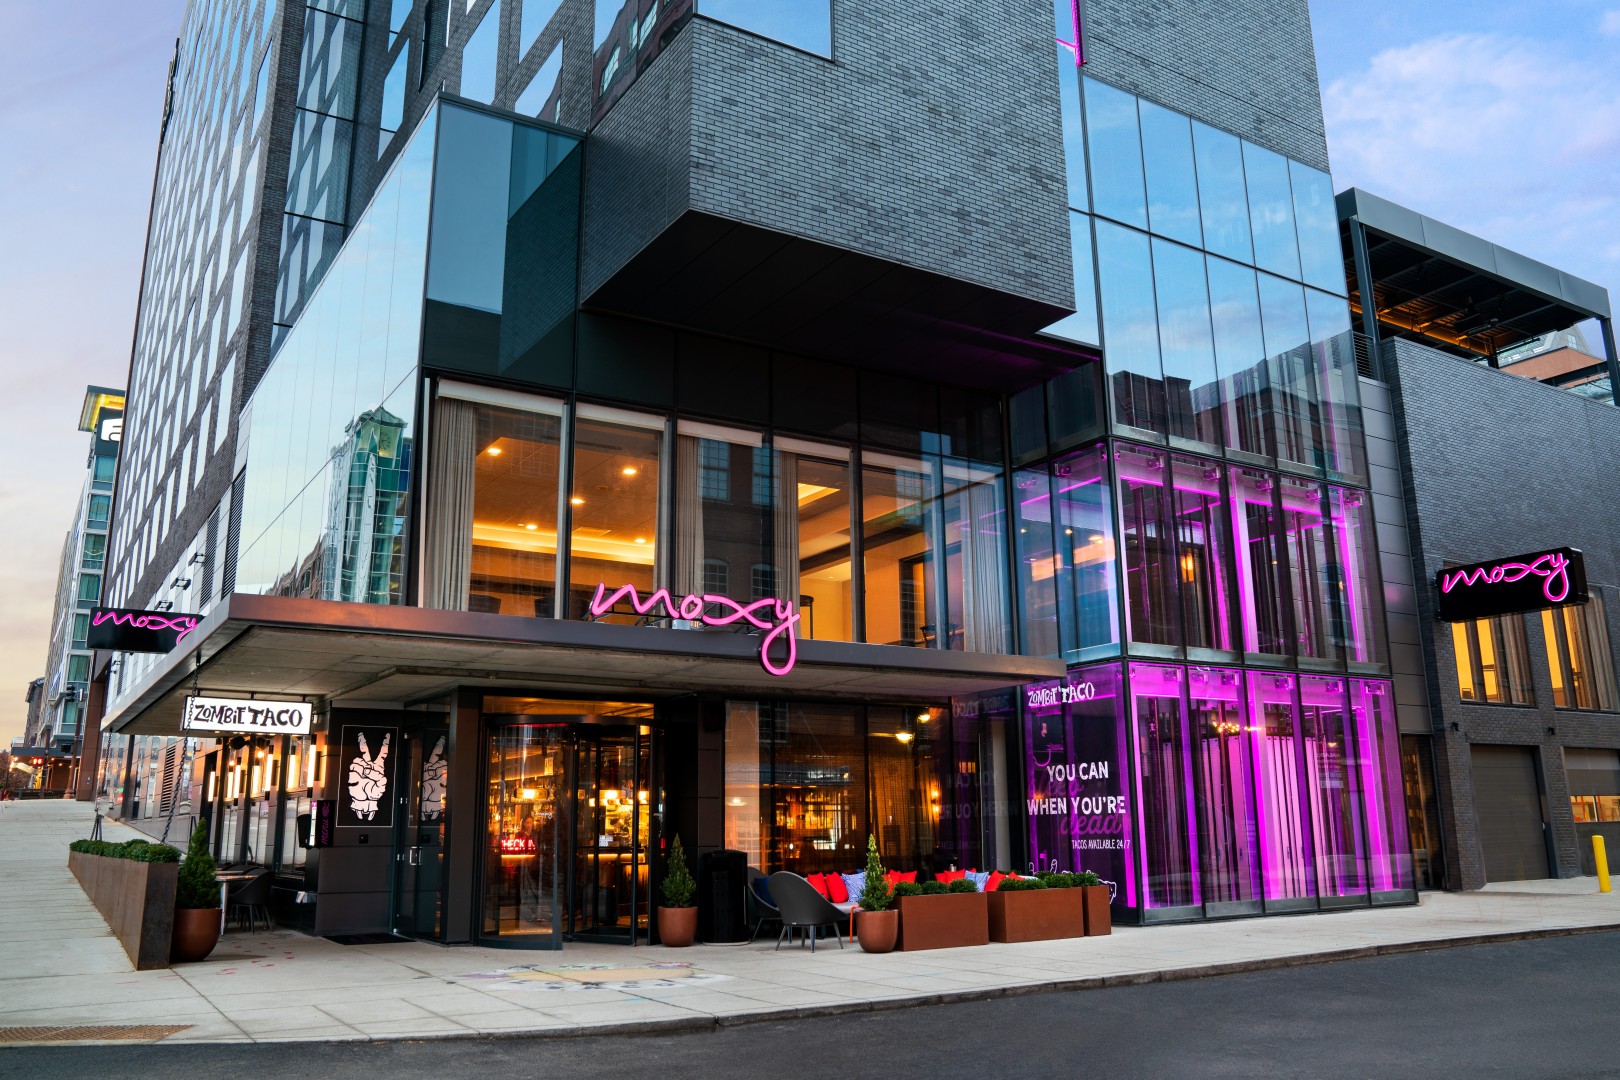


Get ready to have some fun! Stay in the heart of Derby City and experience true Southern Hospitality with a twist of fun at the new Moxy Louisville Downtown. Located on historic Whiskey Row, you'll be steps from world-famous late-night hot spots. Set in a prime location for bourbon fanatics and cocktail connoisseurs, the Moxy Louisville Downtown is also walking distance to other great attractions like Waterfront Park on the Ohio River, Louisville Slugger Museum, Muhammad Ali Center, KFC Yum! Center, and the Kentucky International Convention Center.Continue the fun in our lobby lounge and Bar Moxy where you can enjoy craft cocktails and a competitive game of Connect 4, Cards Against Humanity, or other new and classic favorites. Grab a bite in late-night Zombie Taco and split an app with friends and strangers alike. When you retreat to your room you'll find all the tech comfort you need with an LED TV, USB outlets, and, of course, furiously fast and free Wi-Fi. Get out (or stay in) and play on at Moxy Louisville Downtown.
Total Square Footage: 11313
Virtual Tour
Amenities
- Fitness Center
- Free High-Speed Internet
- Lounge/Bar On Site
- Pets Allowed
- Restaurant On Site
Meeting Spaces
Cask
- Occupancy: 60 - 80
- Area: 713 square feet
| Configuration | Occupancy | Area |
|---|---|---|
| BanquetRounds | 60 | 713 sq ft |
| Theater | 80 | 713 sq ft |
| Custom | 70 | 713 sq ft |
Grand Ballroom
- Occupancy: 400 - 540
- Area: 4,830 square feet
| Configuration | Occupancy | Area |
|---|---|---|
| BanquetRounds | 400 | 4,830 sq ft |
| Theater | 540 | 4,830 sq ft |
| Custom | 480 | 4,830 sq ft |
Grand Ballroom A
- Occupancy: 130 - 180
- Area: 1,610 square feet
| Configuration | Occupancy | Area |
|---|---|---|
| BanquetRounds | 130 | 1,610 sq ft |
| Theater | 180 | 1,610 sq ft |
| Custom | 160 | 1,610 sq ft |
Grand Ballroom B
- Occupancy: 130 - 180
- Area: 1,610 square feet
| Configuration | Occupancy | Area |
|---|---|---|
| BanquetRounds | 130 | 1,610 sq ft |
| Theater | 180 | 1,610 sq ft |
| Custom | 160 | 1,610 sq ft |
Grand Ballroom C
- Occupancy: 130 - 180
- Area: 1,610 square feet
| Configuration | Occupancy | Area |
|---|---|---|
| BanquetRounds | 130 | 1,610 sq ft |
| Theater | 180 | 1,610 sq ft |
| Custom | 160 | 1,610 sq ft |
Outdoor Terrace
- Occupancy: 170 - 200
- Area: 2,304 square feet
| Configuration | Occupancy | Area |
|---|---|---|
| BanquetRounds | 170 | 2,304 sq ft |
| Custom | 200 | 2,304 sq ft |
Pre-Function
- Occupancy: 120 - 150
- Area: 1,575 square feet
| Configuration | Occupancy | Area |
|---|---|---|
| BanquetRounds | 120 | 1,575 sq ft |
| Custom | 150 | 1,575 sq ft |
Reserve
- Occupancy: 124 - 200
- Area: 1,116 square feet
| Configuration | Occupancy | Area |
|---|---|---|
| BanquetRounds | 170 | 1,116 sq ft |
| Theater | 124 | 1,116 sq ft |
| Custom | 200 | 1,116 sq ft |
Rickhouse
- Occupancy: 60 - 86
- Area: 775 square feet
| Configuration | Occupancy | Area |
|---|---|---|
| BanquetRounds | 60 | 775 sq ft |
| Theater | 86 | 775 sq ft |
| Custom | 80 | 775 sq ft |